
 01
Plan and budget
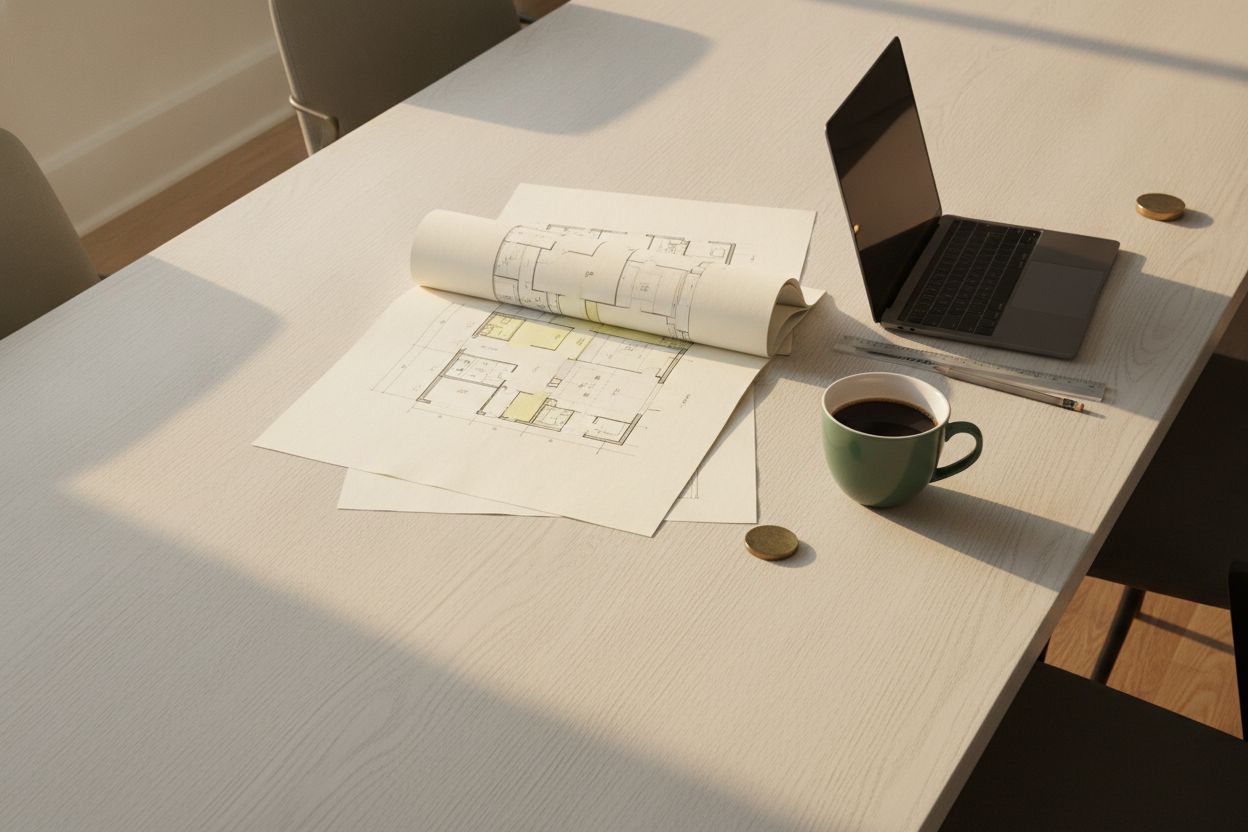
We take your floor plan and headcount and come back with a specified budget, not a range. Every line is a real product at a real price, so the number you take to the board is the number you spend.
You get a specified budget 02
Specification
Typicals, finishes and options fixed. You approve a drawing set and a line-by-line quote, with the finish samples in your hand rather than on a screen.
You get a drawing set and a quote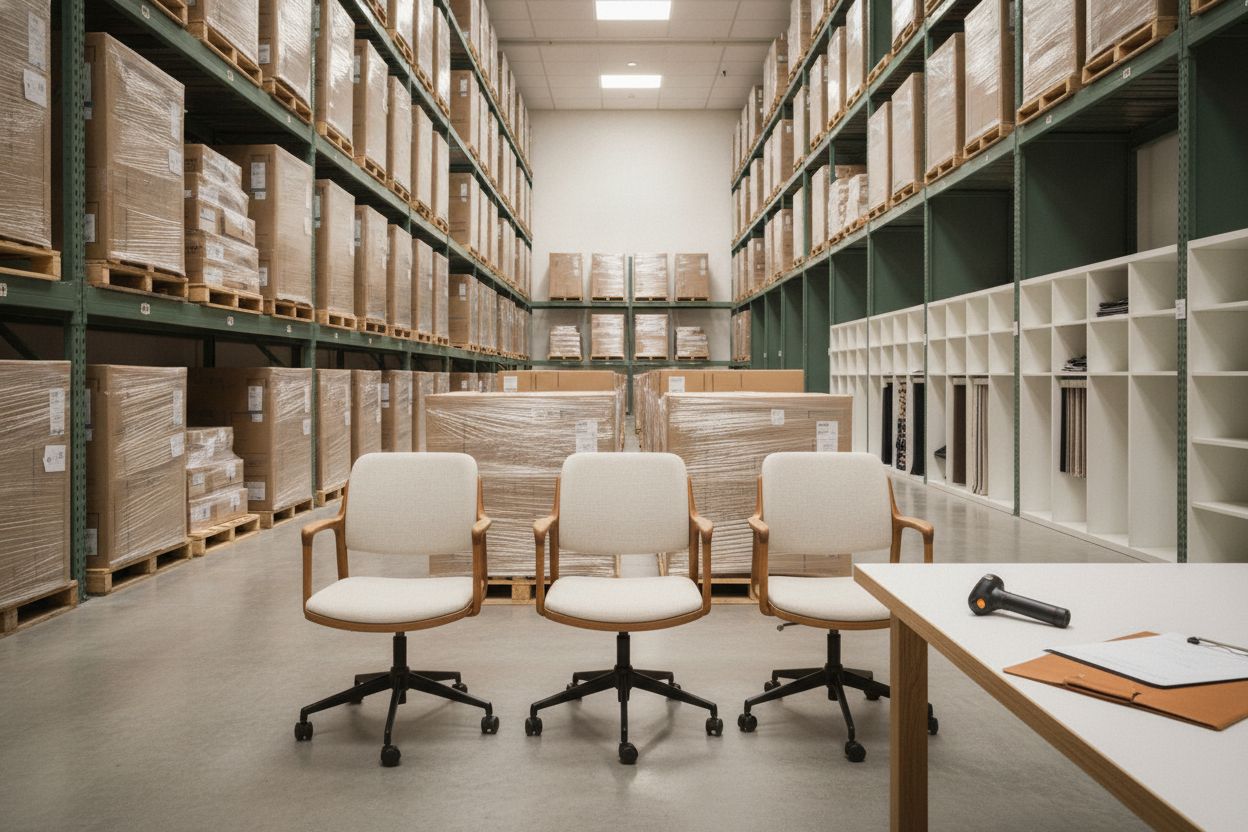 03
Order and track
Purchase orders placed and acknowledged, with lead times tracked against your occupancy date. If a factory slips, you hear it from us first and you hear the plan with it.
You get acknowledged lead times 04
Deliver and install
Receiving, building access, protection and installation sequenced around the other trades. Dock times, freight elevators and after hours windows are ours to hold, not yours.
You get a sequenced install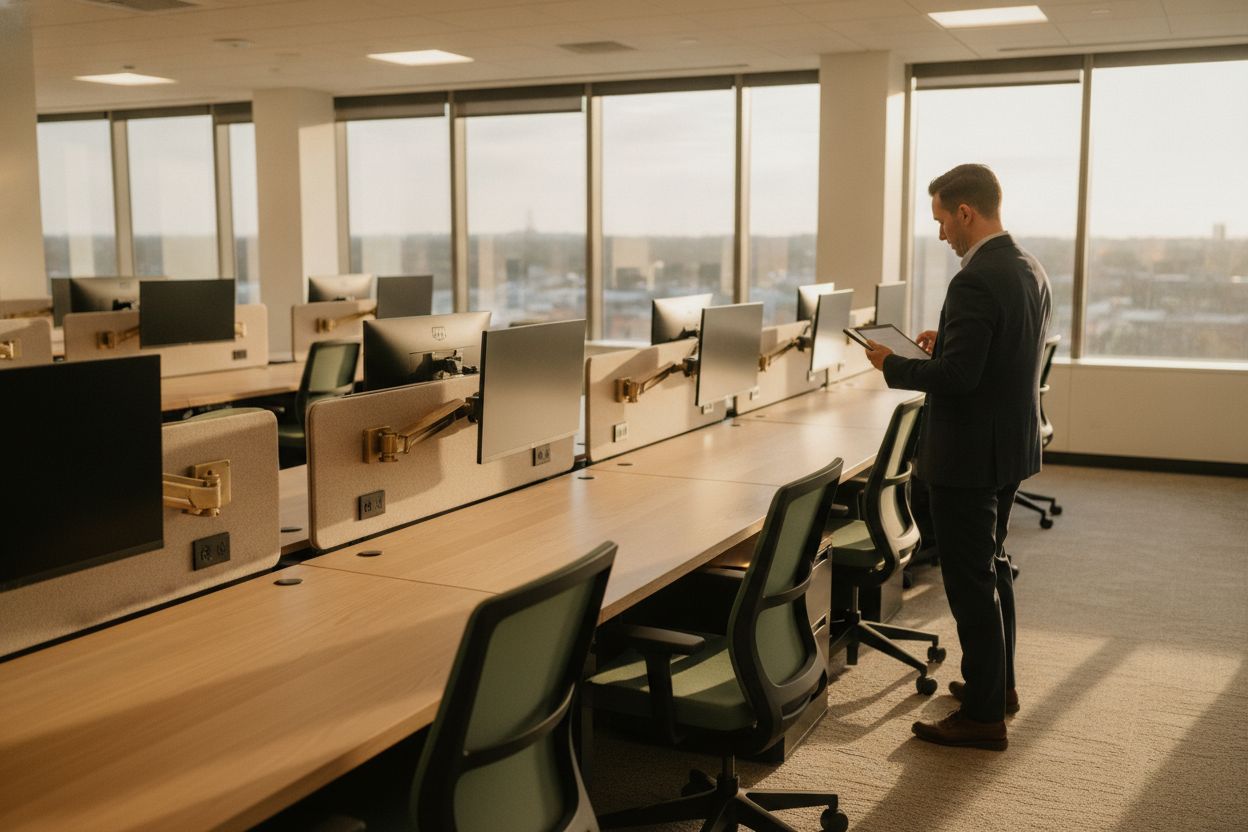 05
Punch and close
We walk the floor with you, log every item, and stay on it until the list is empty. Warranty and service carry on from the same people who specified the job.
You get an empty punch list
Send us the plan. We will send back a real number.
A floor plan and a headcount is enough to begin.